
7524 Deer Park RoadDeer Park, BC V1N4V8
Mortgage Calculator
Monthly Payment (Est.)
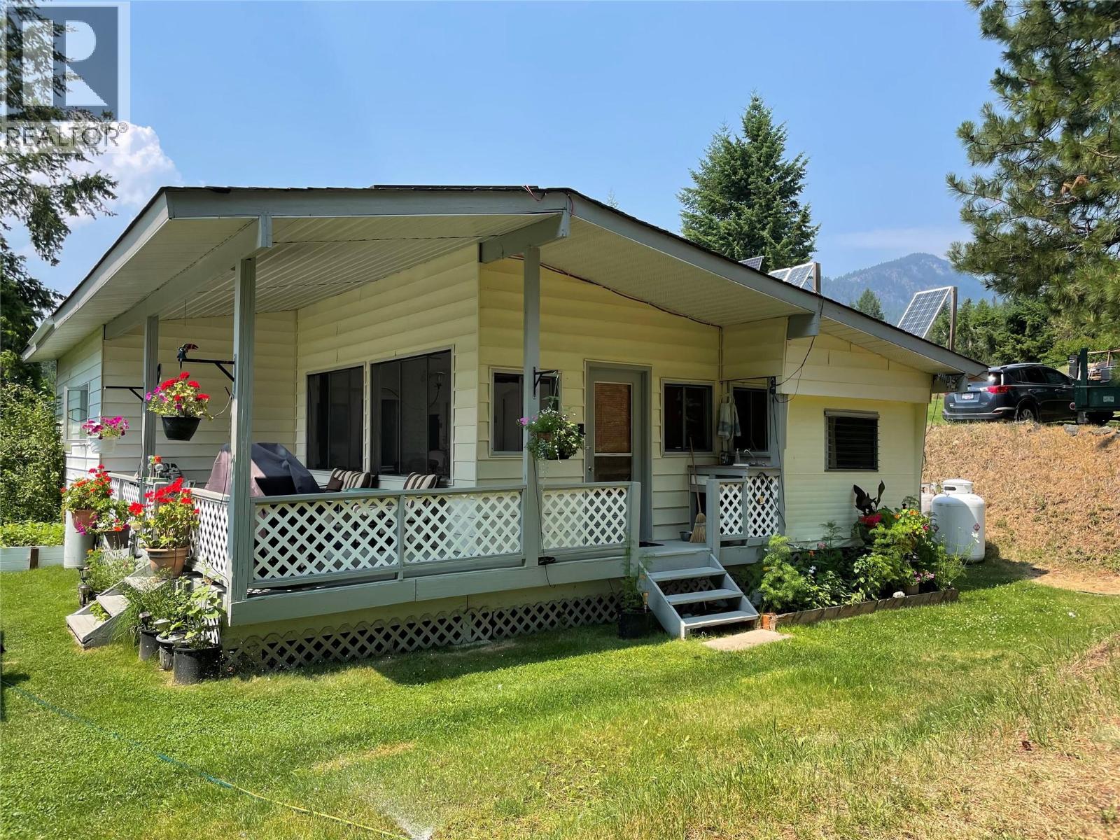
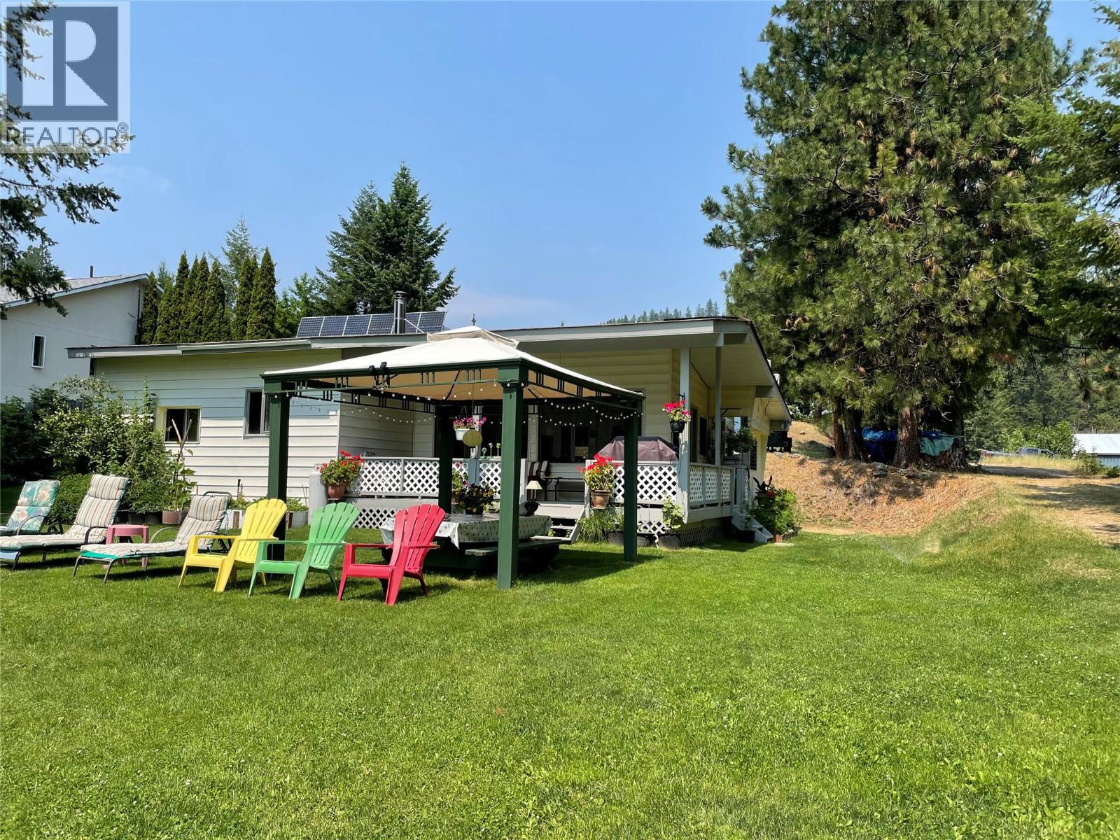
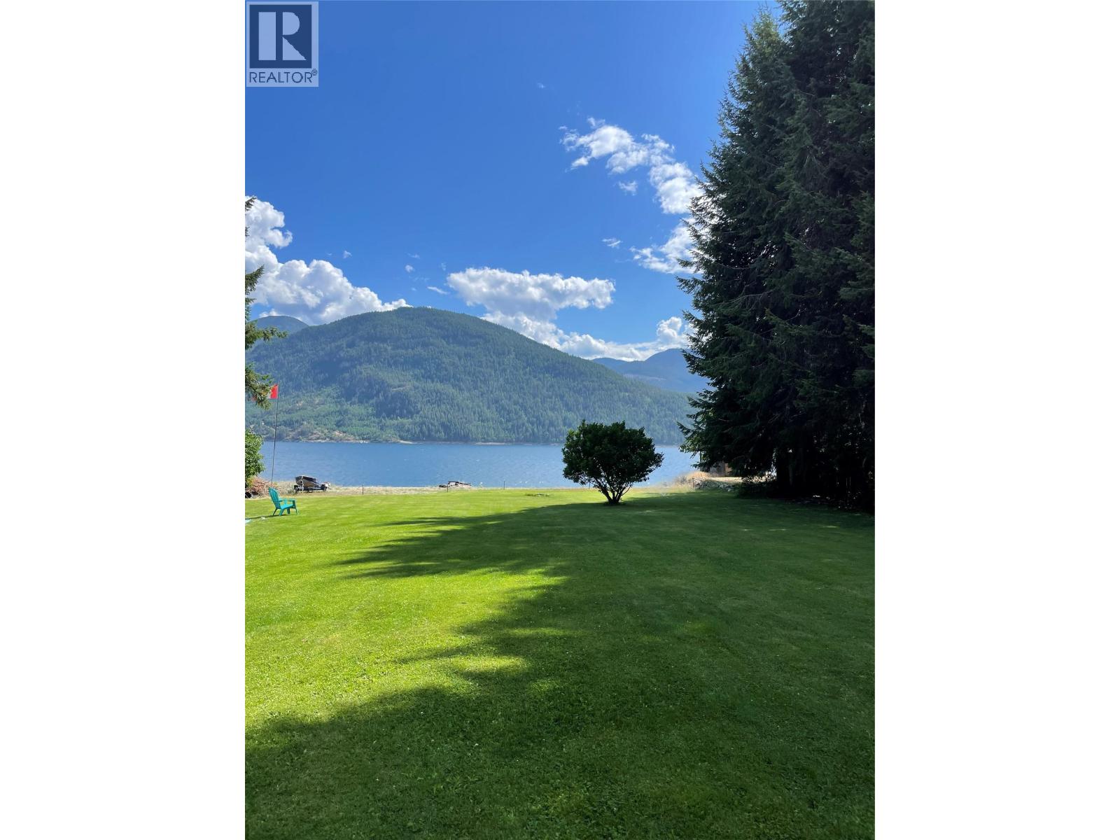
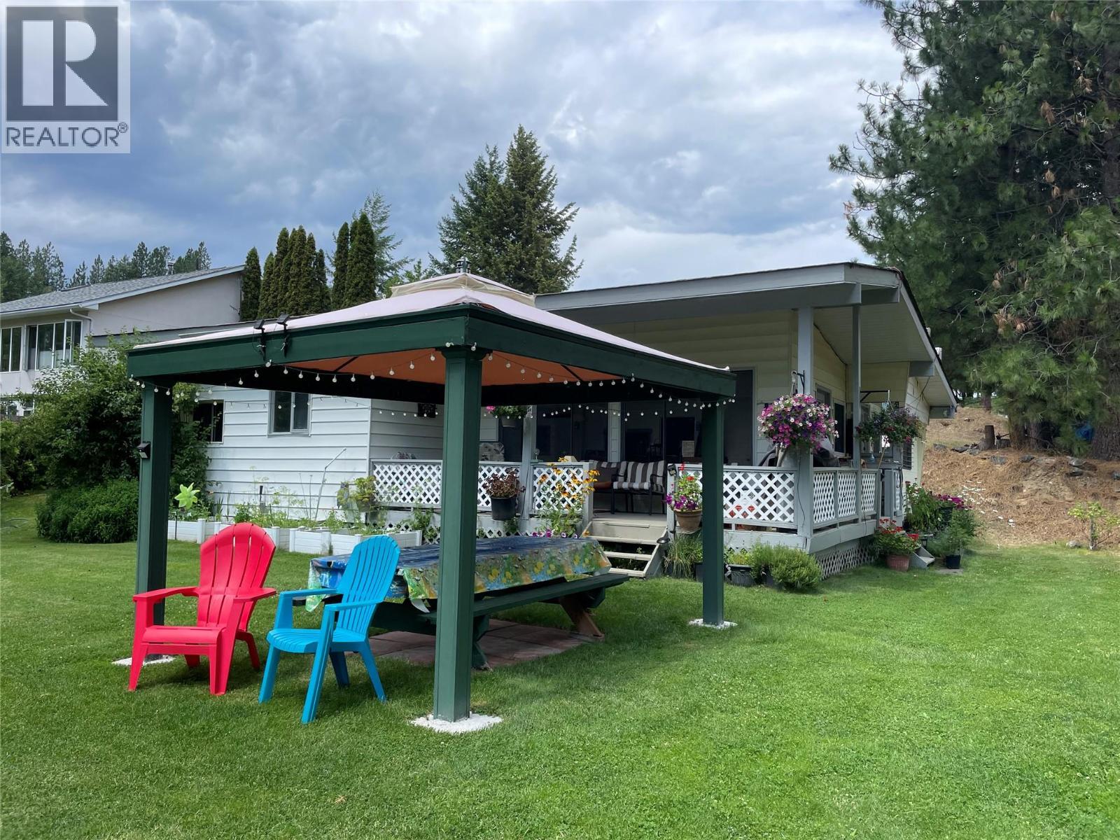
$2,554Lakefront Living in Deer Park Welcome to 7524 Deer Park Road, a peaceful lakefront retreat located in the rural off-grid community of Deer Park, approximately 45 minutes outside of Castlegar. Whether you’re looking for a year-round residence, a summertime getaway, or a quiet recreational escape, this property offers an incredible opportunity to enjoy lakefront living in a beautiful natural setting. Situated on 0.62 acres of flat, usable waterfront property, the land is designed for easy enjoyment. The spacious lawn provides plenty of room for family, guests, and outdoor activities, while the fire pit area, sandy beach, and direct lake access create the perfect setting for summer days and evening gatherings by the water. The mobile home features a functional kitchen, three bedrooms, one bathroom, and a large sunroom/addition that showcases incredible lake views. This bright and inviting space is ideal for relaxing, entertaining, or simply taking in the peaceful surroundings. The property is serviced by a community water system and septic system, with a solar system in place for power. Offering privacy, usability, and direct access to the lake, this Deer Park property is a rare chance to own an affordable lakefront escape with plenty of potential. (id:31684)
| 2 weeks ago | Listing updated with changes from the MLS® | |
| 2 weeks ago | Listing first seen on site |



The trademarks MLS®, Multiple Listing Service® and the associated logos are owned by The Canadian Real Estate Association (CREA) and identify the quality of services provided by real estate professionals who are members of CREA. Used under license.
The trademarks REALTOR®, REALTORS®, and the REALTOR® logo are controlled by The Canadian Real Estate Association (CREA) and identify real estate professionals who are members of CREA. These trademarks are owned or controlled by The Canadian Real Estate Association (CREA) and identify real estate professionals who are members of CREA (REALTOR®) and/or the quality of services they provide (MLS®).
This REALTOR.ca listing content is owned and licensed by REALTOR® members of The Canadian Real Estate Association.